555 PARK AVENUE
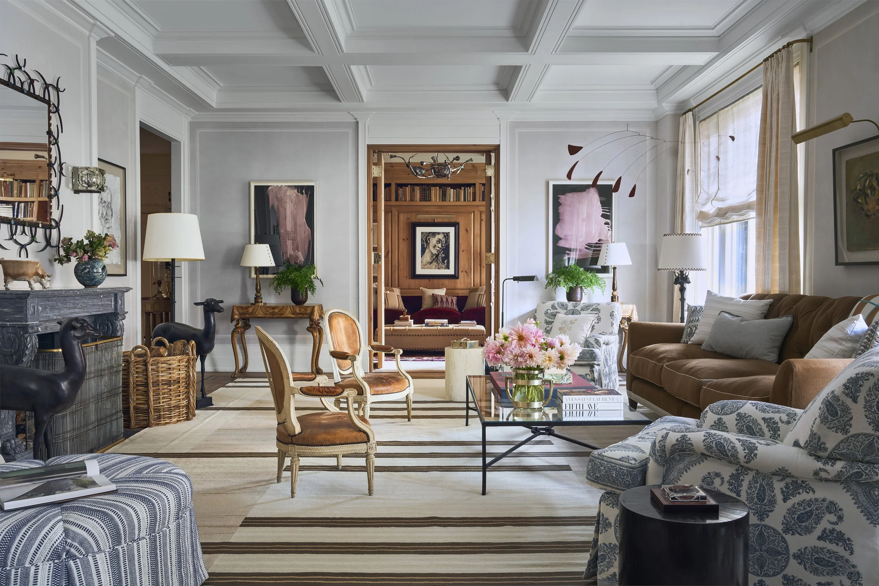
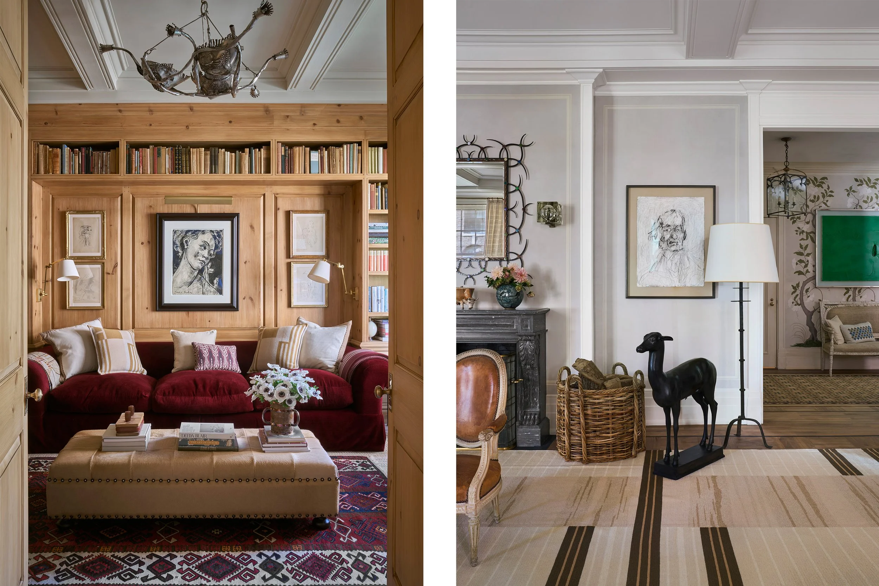
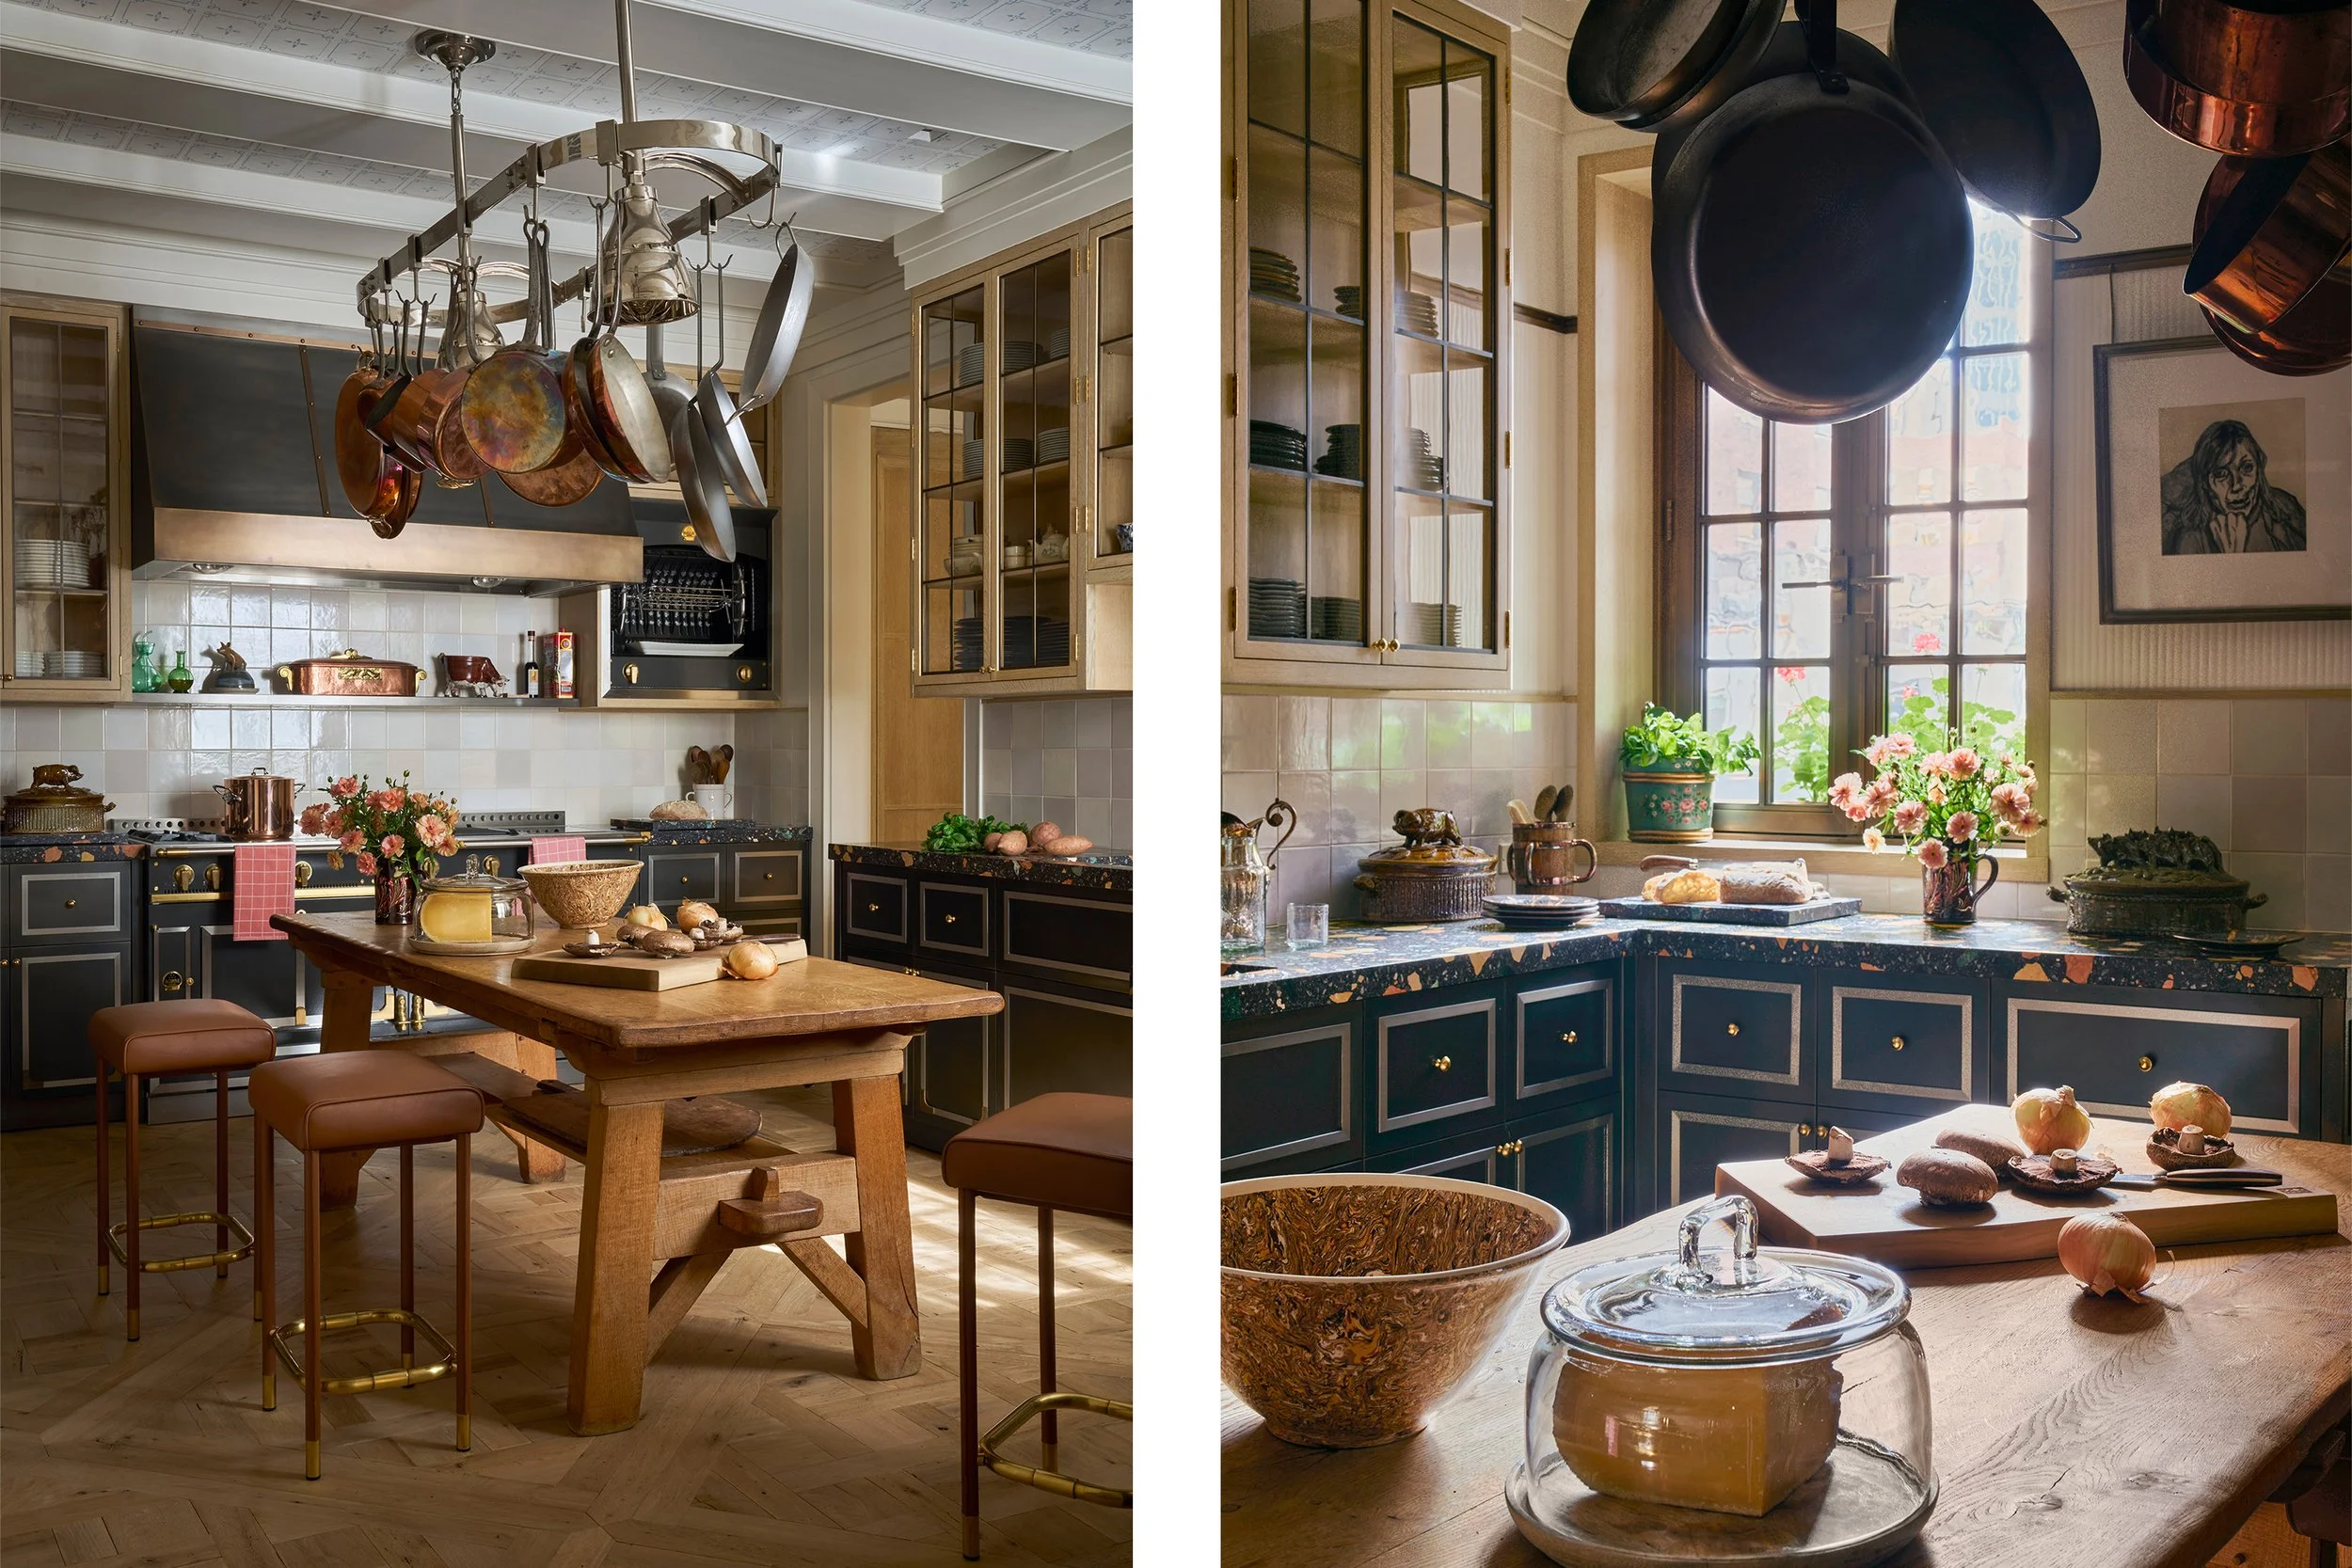
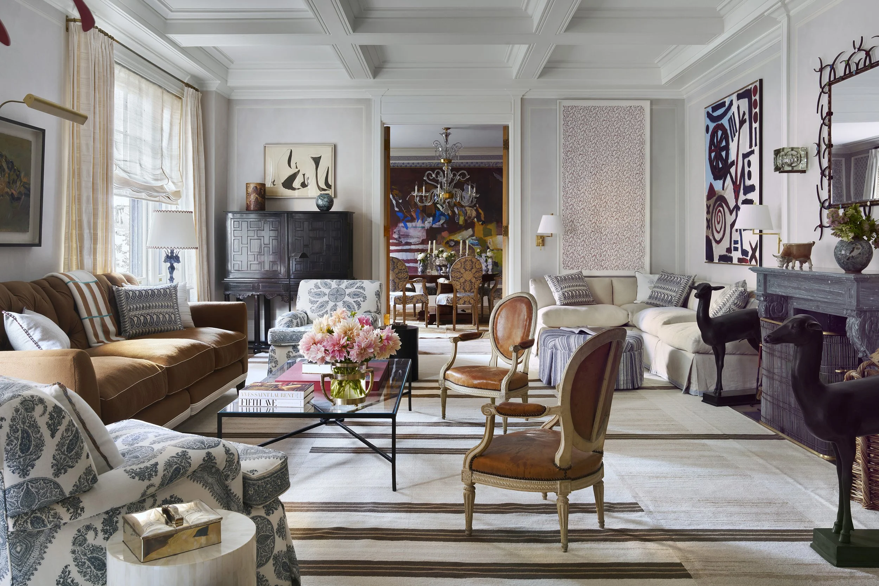
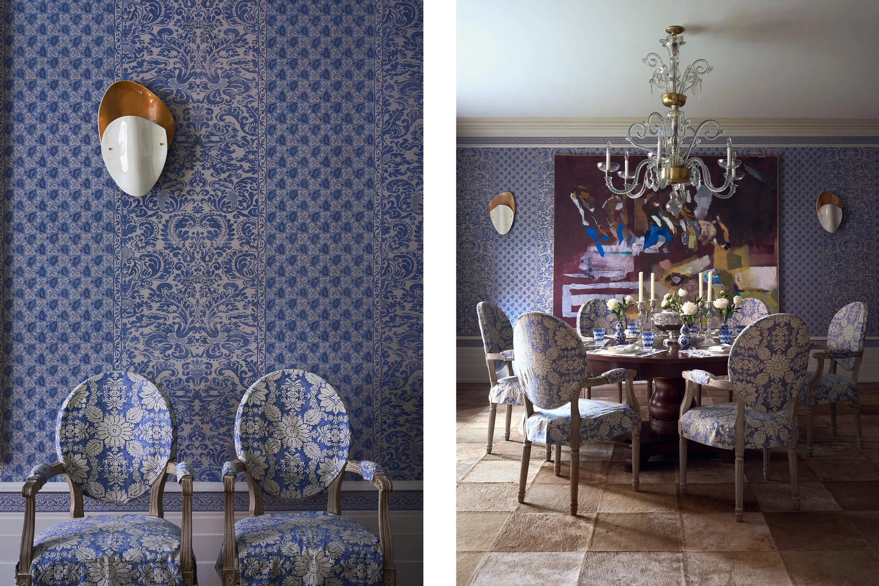
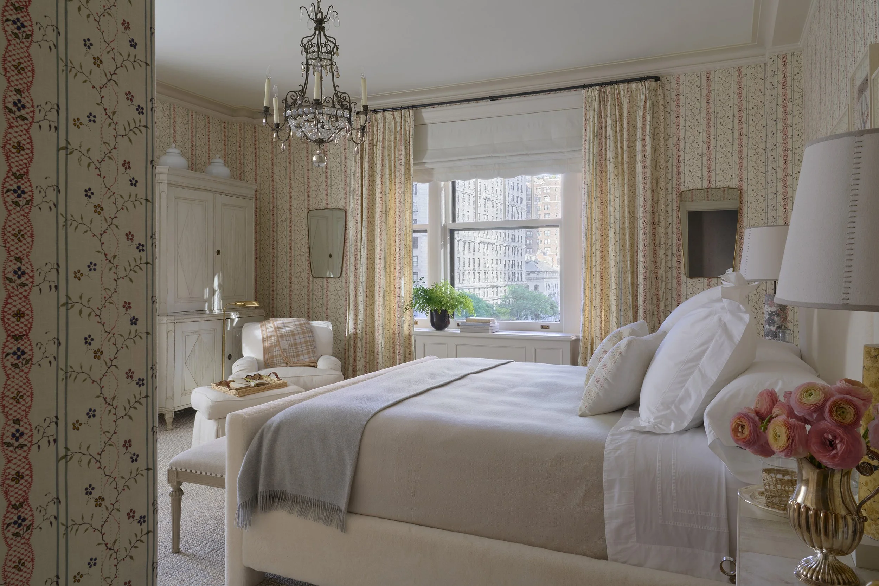
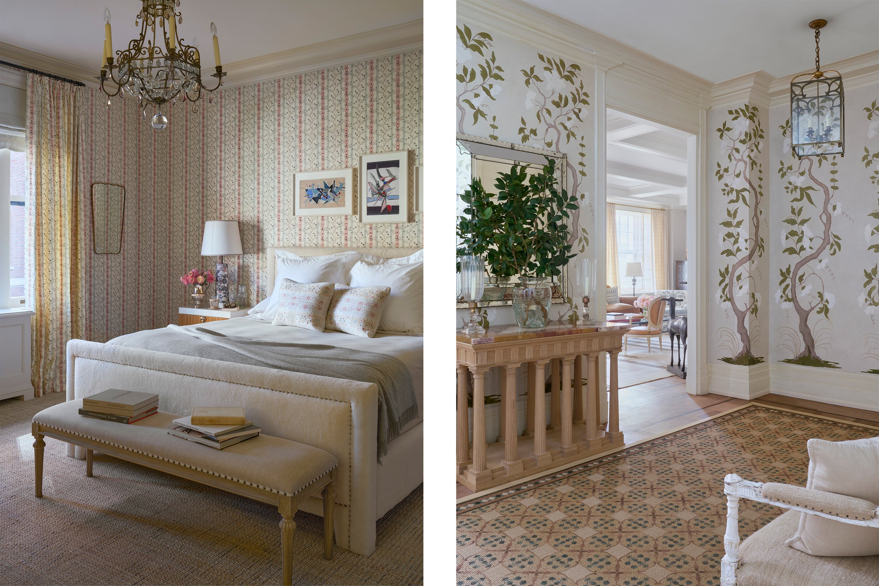
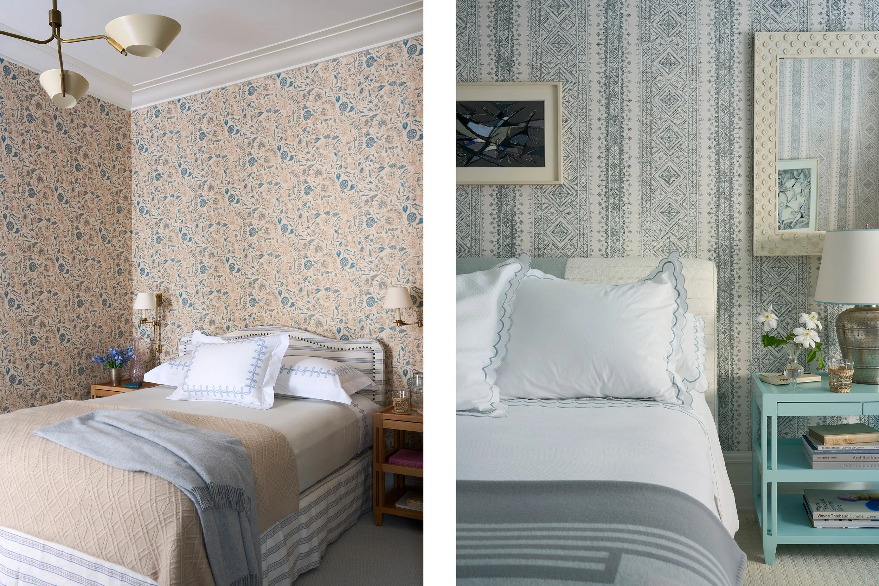
A client with a serious art collection and equally serious culinary standards asked us to reimagine an apartment last renovated 30 years ago. The apartment's principal rooms remained largely untouched, retaining their generous 11-foot ceilings. The kitchen, by contrast, was dark, windowless, and split awkwardly across three rooms. We gutted the kitchen and its adjoining service rooms entirely, redesigning around the client's centerpiece: a stately La Cornue range configured to the exact specifications for a perfectly-cooked Porterhouse. To illuminate the kitchen , we opened up the exterior wall facing the interior courtyard and installed a pair of custom bronze French doors, opening onto a new Juliette balcony.
The material decisions in the kitchen were calibrated against the client's taste for refinement tempered with a degree of eccentricity, referencing the patinated maximalism of the original Harry's Bar in London. Lower cabinets, faced in metal and trimmed in bronze, echo the central range without matching it exactly. Glass upper cabinets, framed with bronze muntons rather than the typical wood, introduce a subtle texture with the gentle wave of restoration glass. Dense red-and-blue terrazzo countertops add a deliberate note of chaos against the oak and bronze's restraint.
A fluted motif ties the space together: in the glass of the balcony doors and the doors to the adjoining pantry and laundry, and in the plaster finish of the surrounding walls. To display the client's art collection, we introduced a bronze picture rail a foot below the thin crown molding, a nod to the traditional convention of hanging art from a rail rather than the wall. The apartment now performs as well as it presents: a kitchen equipped for real cooking, light-filled rooms built for daily life, and walls considered enough to hold a serious collection.
Completed in 2024
Interiors: Frank DeBiasi
Photography: Manolo Yllera